
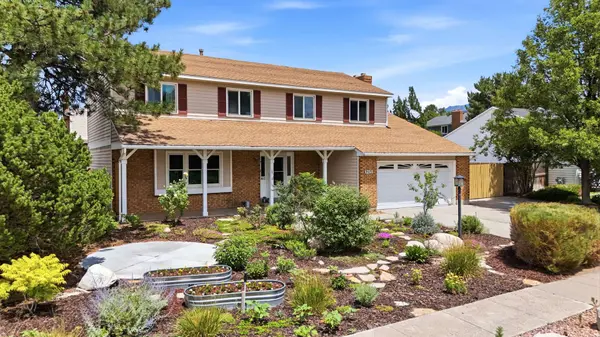
1251 E SAGE RIDGE RD
Sandy, UT 84094
- 5 Beds
- 3 Baths Full Baths: 2 Half Baths: 1
- 3,487 SqFt
- 7,840 Lot Size
- 1981 Year Built
GALLERY
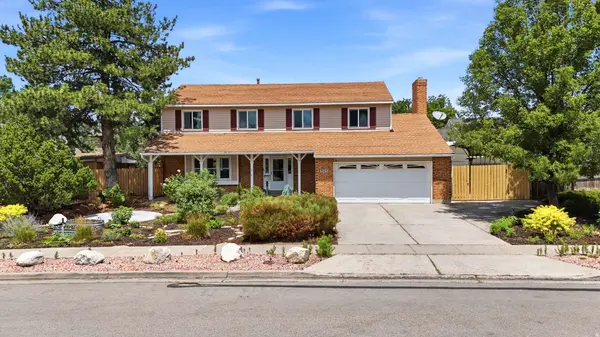
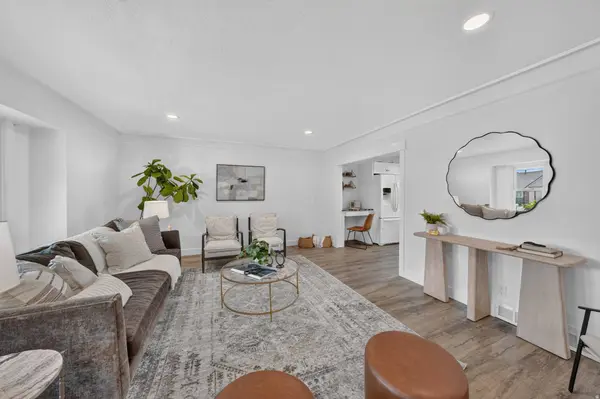
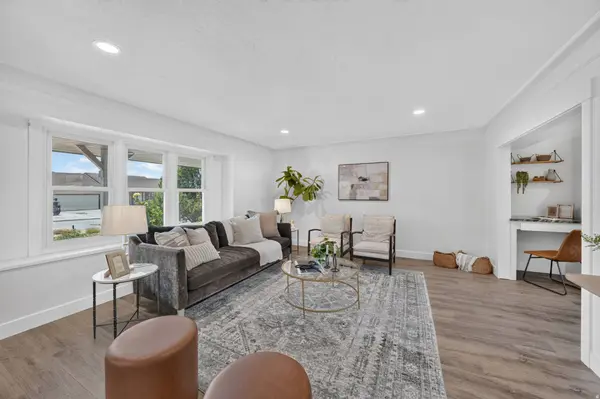
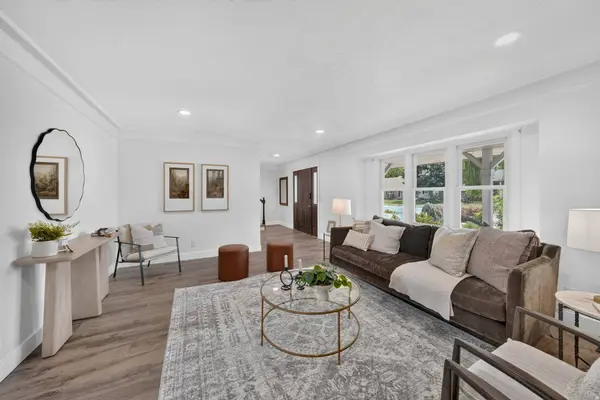
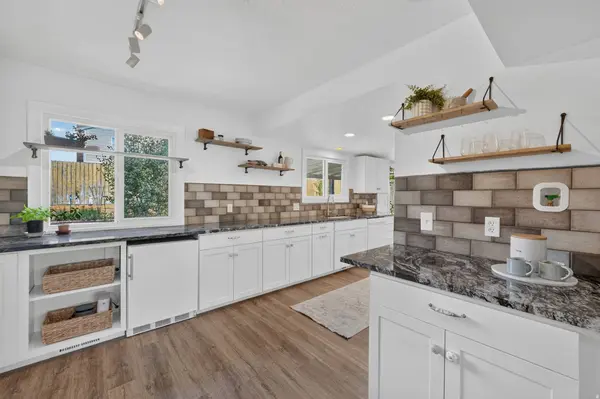
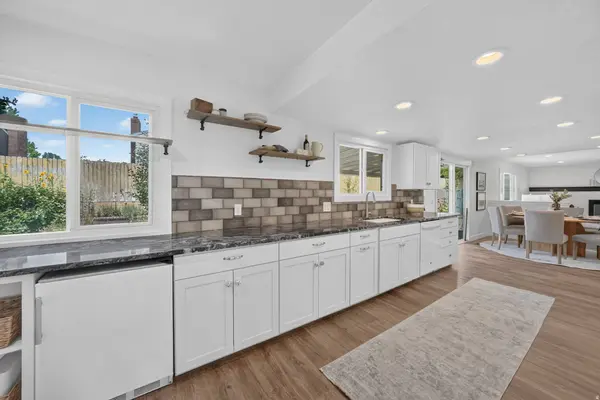
PROPERTY DETAIL
Key Details
Property Type Single Family Home
Sub Type Single Family Residence
Listing Status Active
Purchase Type For Sale
Square Footage 3, 487 sqft
Price per Sqft $215
MLS Listing ID 2170955
Style Stories: 2
Bedrooms 5
Full Baths 2
Half Baths 1
Construction Status Blt./Standing
HOA Y/N No
Abv Grd Liv Area 2,333
Year Built 1981
Annual Tax Amount $3,264
Lot Size 7,840 Sqft
Acres 0.18
Lot Dimensions 0.0x0.0x0.0
Property Sub-Type Single Family Residence
Location
State UT
County Salt Lake
Area Sandy; Draper; Granite; Wht Cty
Zoning Single-Family
Rooms
Basement Full
Building
Lot Description Curb & Gutter, Fenced: Full, Road: Paved, Sidewalks, Sprinkler: Auto-Full, View: Mountain, Drip Irrigation: Auto-Full
Faces South
Story 3
Sewer Sewer: Connected, Sewer: Public
Water Culinary
Architectural Style Stories: 2
Finished Basement 100
Structure Type Aluminum,Brick
New Construction No
Construction Status Blt./Standing
Interior
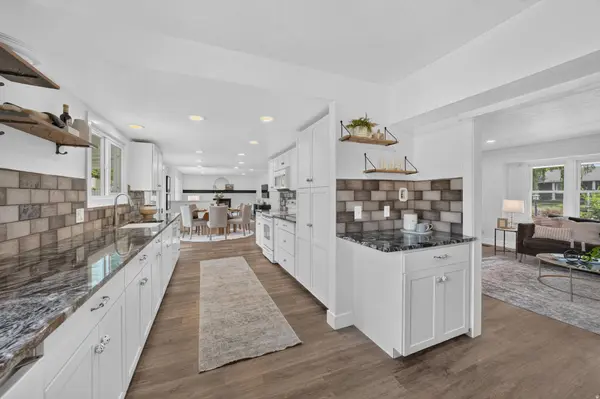
Interior Features Bath: Primary, Closet: Walk-In, Great Room, Jetted Tub, Kitchen: Updated, Range/Oven: Built-In, Vaulted Ceilings, Granite Countertops
Heating Forced Air, Gas: Central
Cooling Central Air
Flooring Carpet, Tile
Fireplaces Number 1
Fireplaces Type Insert
Inclusions Dryer, Fireplace Insert, Microwave, Range, Refrigerator, Washer
Equipment Fireplace Insert
Fireplace true
Window Features Blinds,Full
Appliance Dryer, Microwave, Refrigerator, Washer
Laundry Electric Dryer Hookup
Exterior
Exterior Feature Bay Box Windows, Lighting, Patio: Covered, Sliding Glass Doors, Triple Pane Windows
Garage Spaces 2.0
Carport Spaces 2
Utilities Available Natural Gas Connected, Electricity Connected, Sewer Connected, Sewer: Public, Water Connected
View Y/N Yes
View Mountain(s)
Roof Type Asphalt
Present Use Single Family
Topography Curb & Gutter, Fenced: Full, Road: Paved, Sidewalks, Sprinkler: Auto-Full, Terrain, Flat, View: Mountain, Drip Irrigation: Auto-Full
Accessibility Accessible Doors, Accessible Hallway(s), Accessible Electrical and Environmental Controls
Porch Covered
Total Parking Spaces 11
Private Pool false
Schools
Elementary Schools Sprucewood
Middle Schools Indian Hills
High Schools Alta
School District Canyons
Others
Senior Community No
Tax ID 28-29-278-021
Acceptable Financing Cash, Conventional, FHA, VA Loan
Horse Property No
Listing Terms Cash, Conventional, FHA, VA Loan
Virtual Tour https://listings.monarca-media.com/video/NgyBAPK1WIOmFZXscW29jxrUQ6ks02Vo8eDy33desAeY
SIMILAR HOMES FOR SALE
Check for similar Single Family Homes at price around $750,000 in Sandy,UT

Pending
$599,000
8268 S 865 E, Sandy, UT 84094
Listed by Utah Real Estate PC4 Beds 3 Baths 2,310 SqFt
Pending
$629,900
1242 E EARL WAY S, Sandy, UT 84094
Listed by EXIT Realty Legacy3 Beds 4 Baths 2,582 SqFt
Active
$599,500
11308 S HAWKWOOD DR, Sandy, UT 84094
Listed by KW Utah Realtors Keller Williams (Brickyard)5 Beds 3 Baths 2,181 SqFt
CONTACT